1
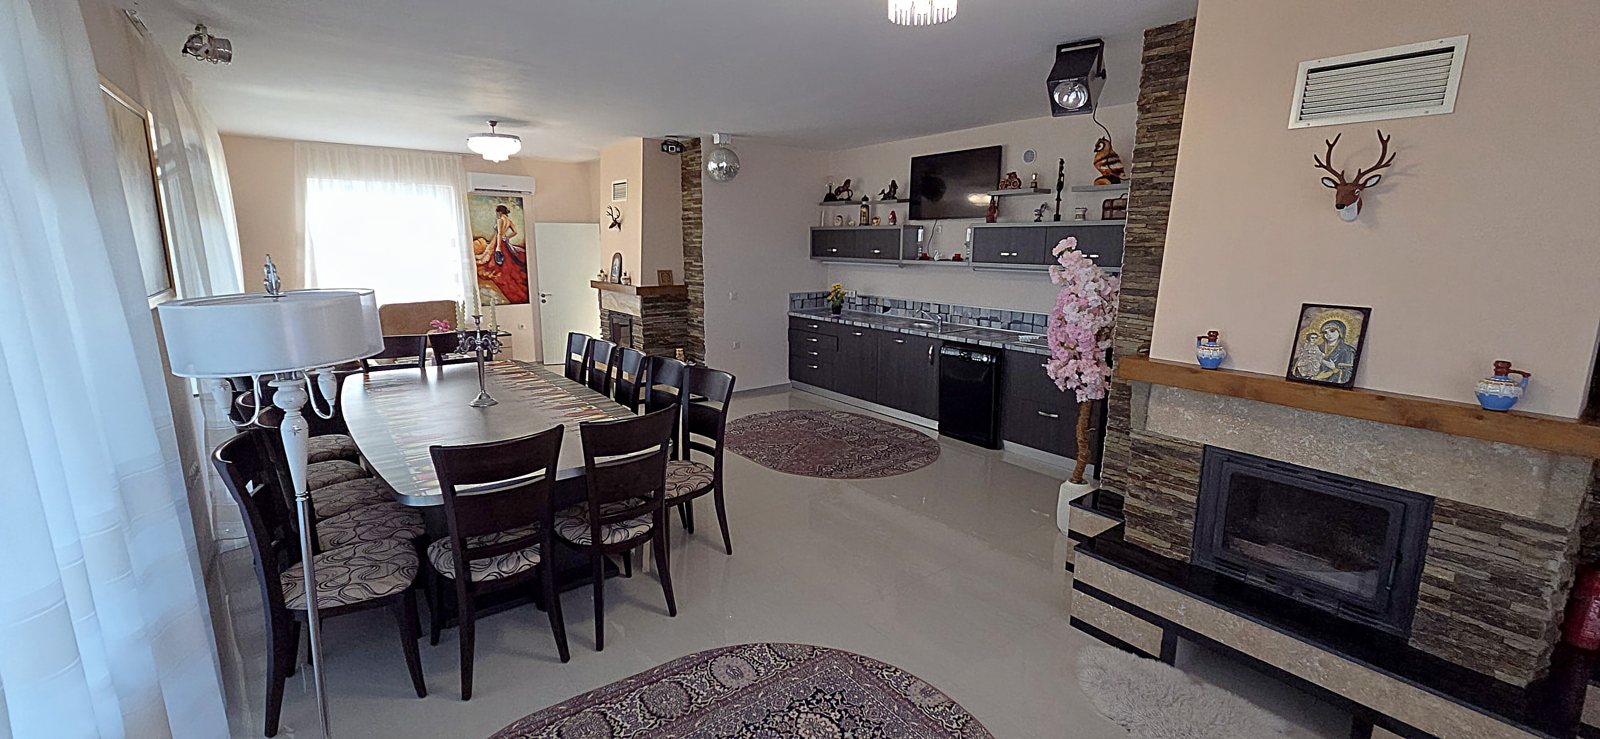
The Great Room
Middle floor
- · Two fireplaces · central kitchen
- · Dining table for about 20
- · Windowed terrace ≈ 3 × 15 m
Plan the show together
Middle floor
Plan the show together
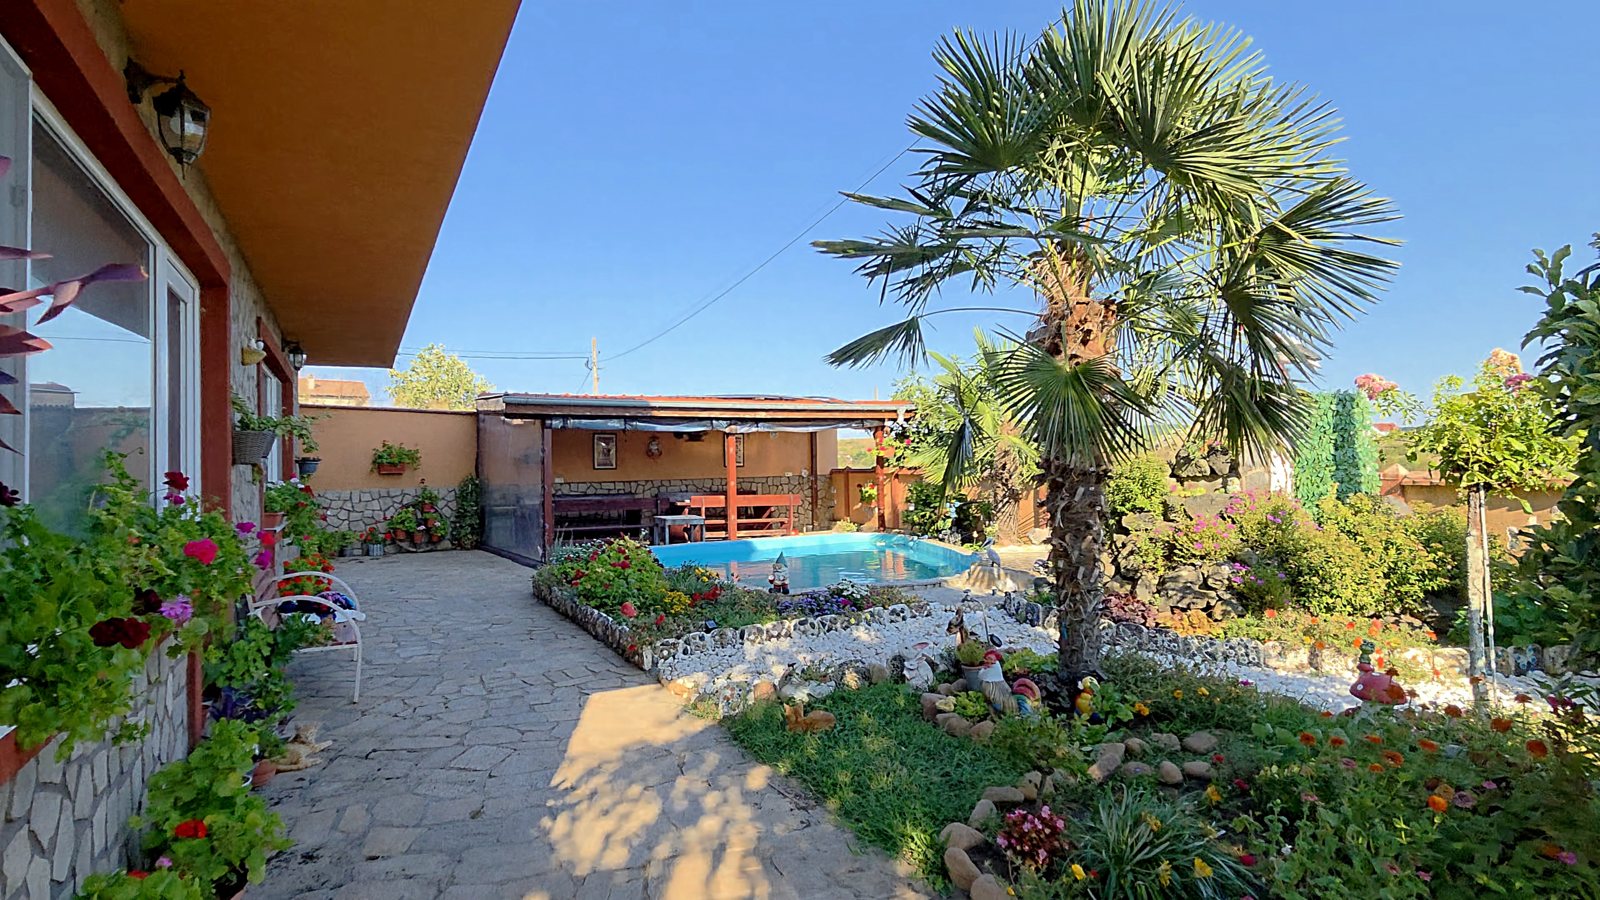
Exterior
Unwind after rehearsals
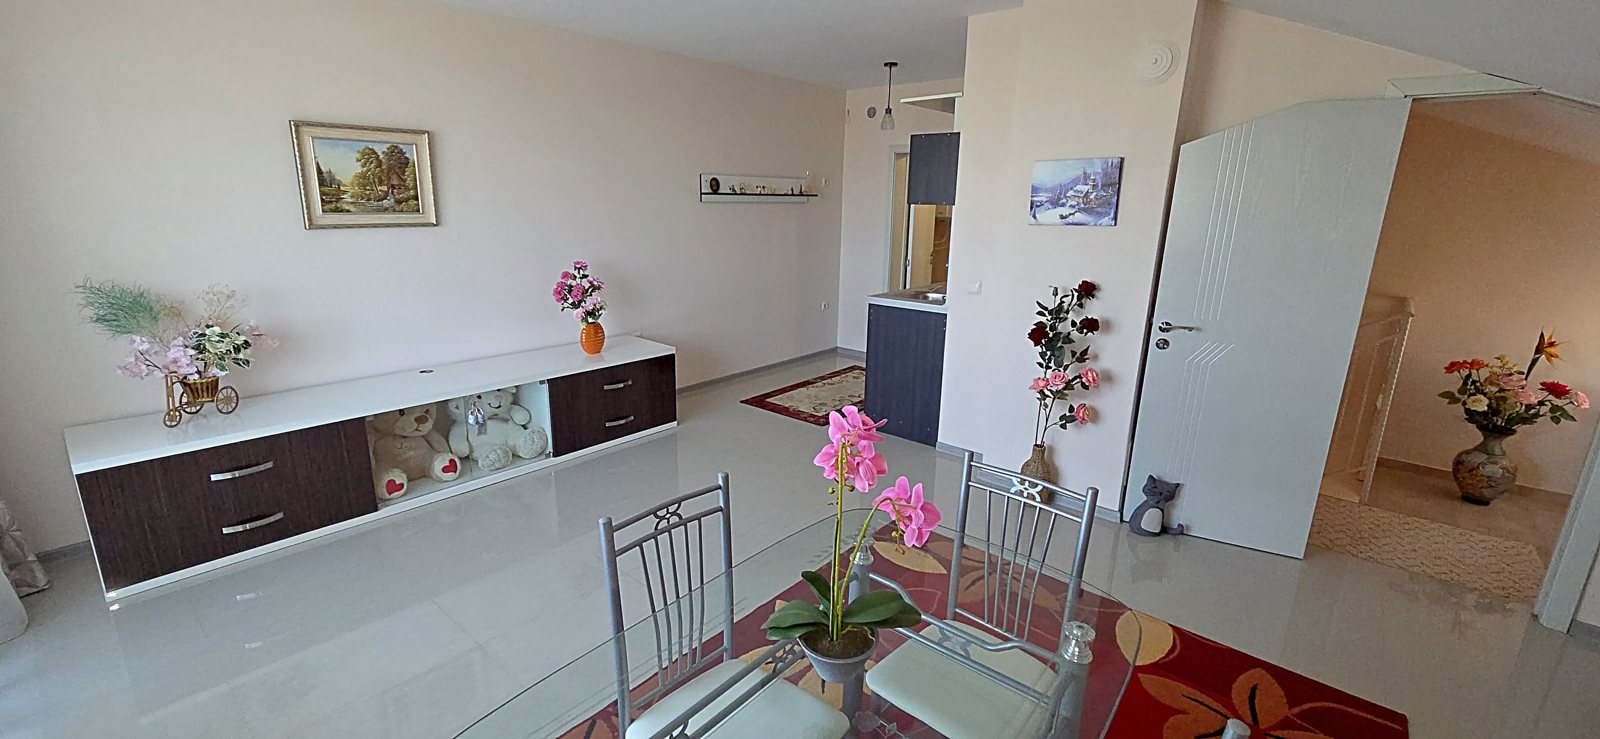
Top floor
Quiet space for leads
16–20
guests
9
double beds + sofas
6
en-suite bathrooms
3
floors + garden
≈27 mins
from Arena Burgas
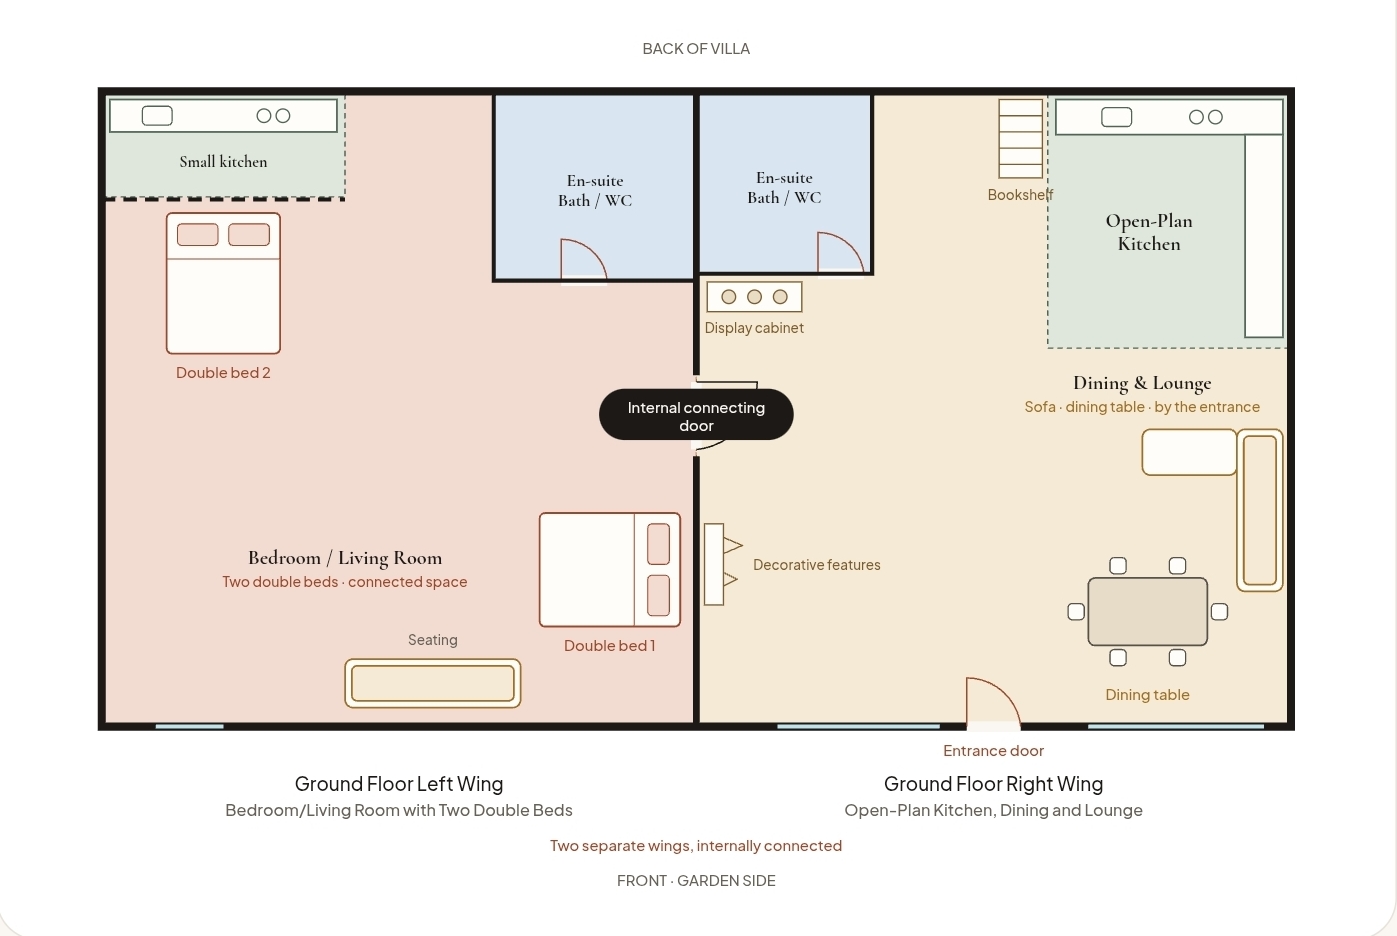
Ground floor
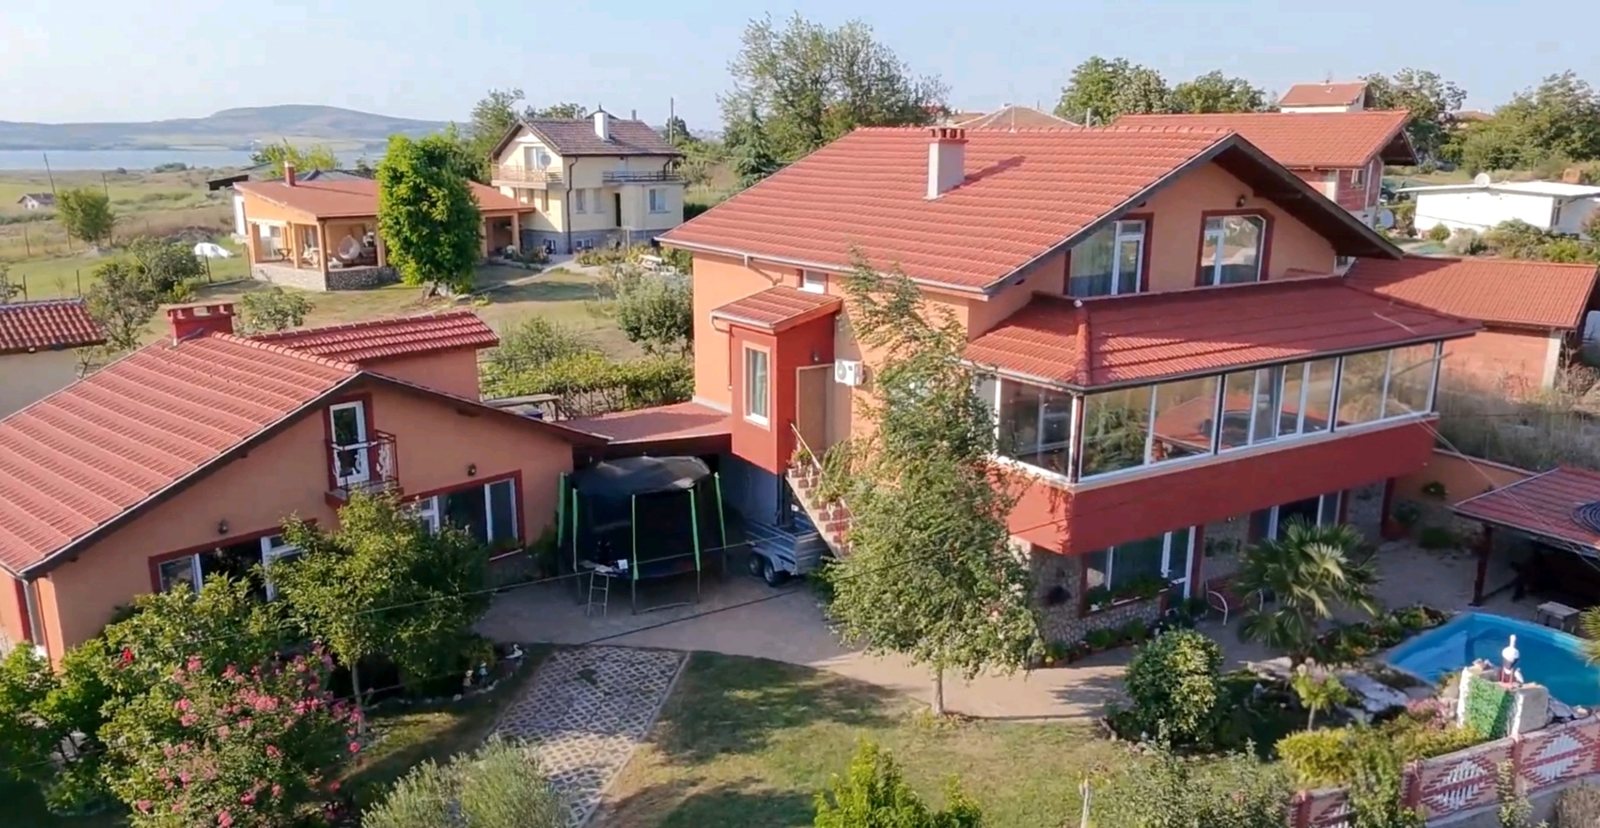
Two connected wings · 2 double beds · large kitchen
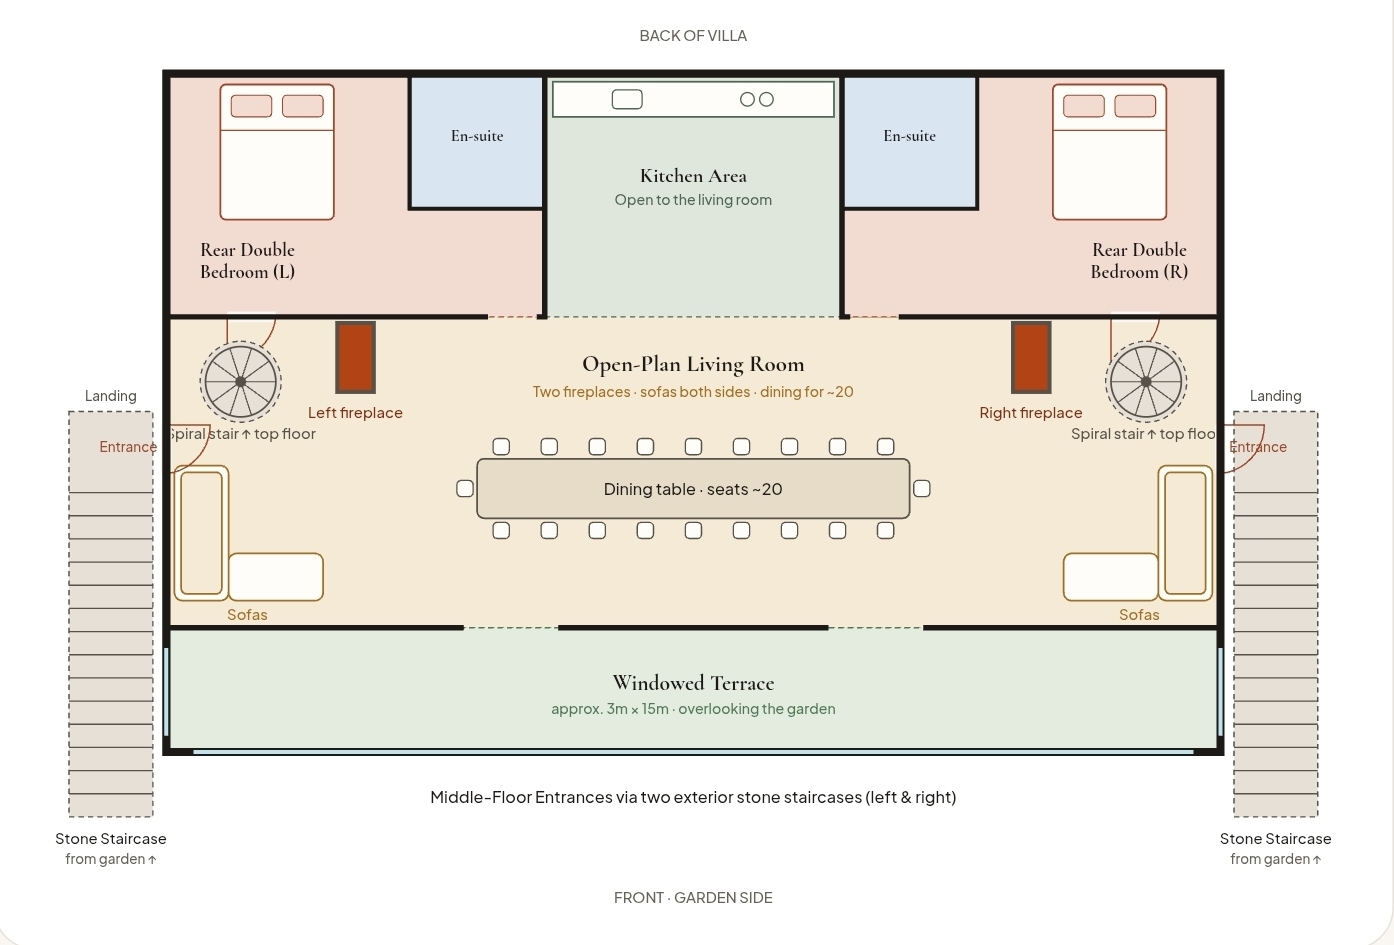
Middle floor
Great room · terrace · 2 en-suite bedrooms
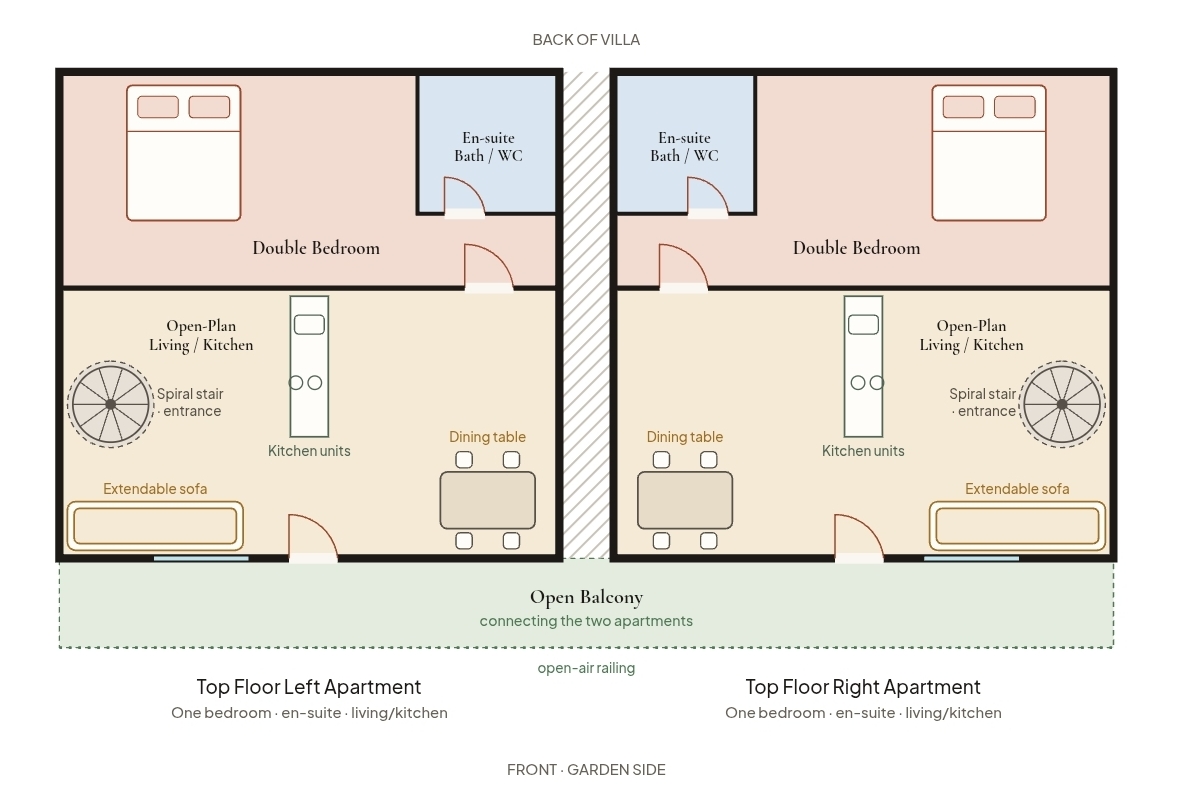
Top floor
Two mirrored one-bedroom apartments
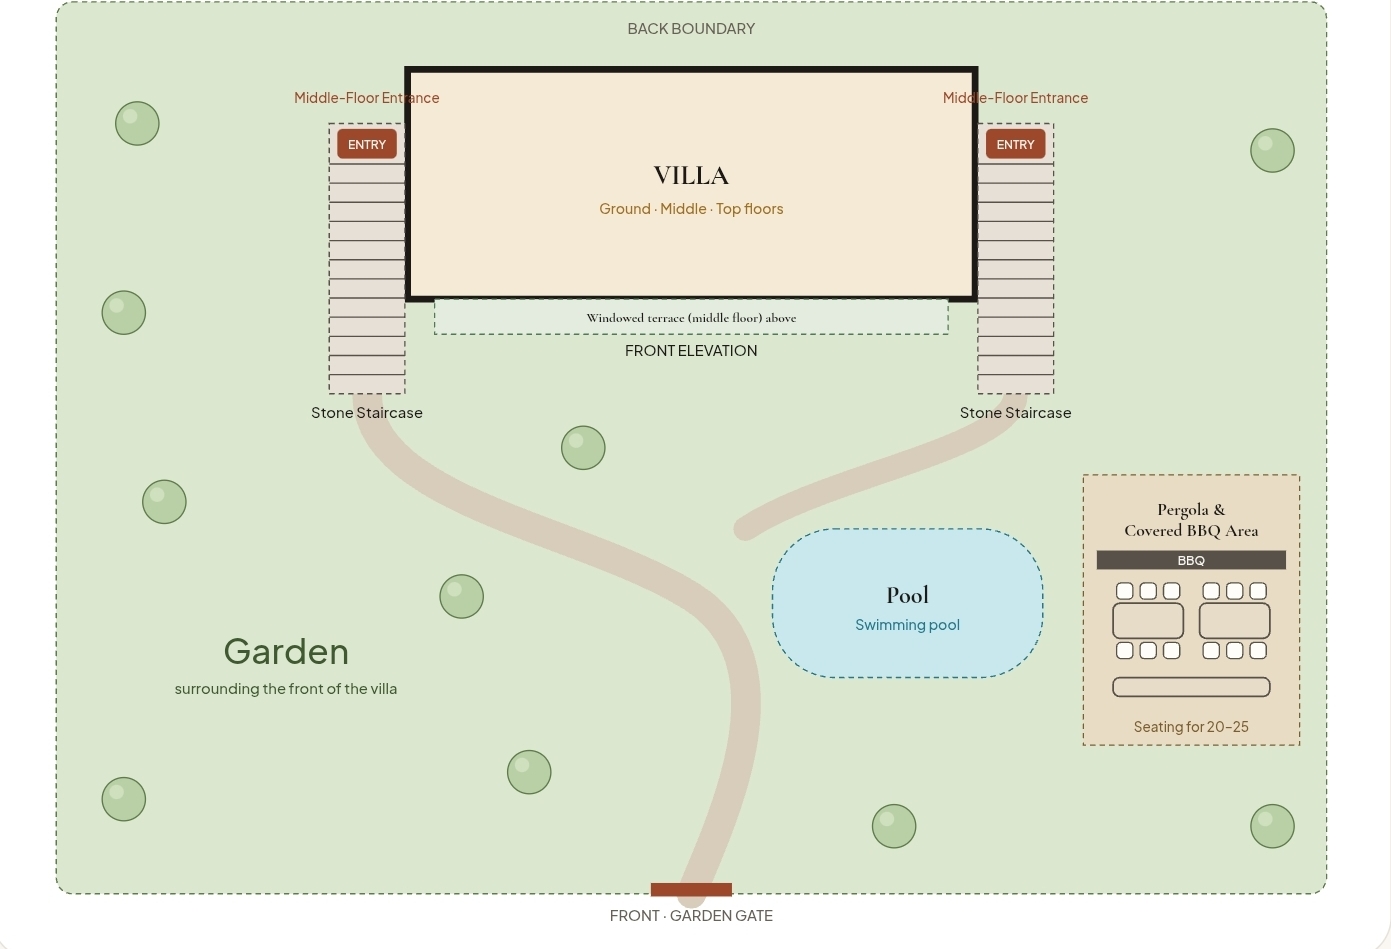
Garden & pool
Pool · pergola · stone staircases
The provided floor plans are illustrative schematics, not measured architectural plans.
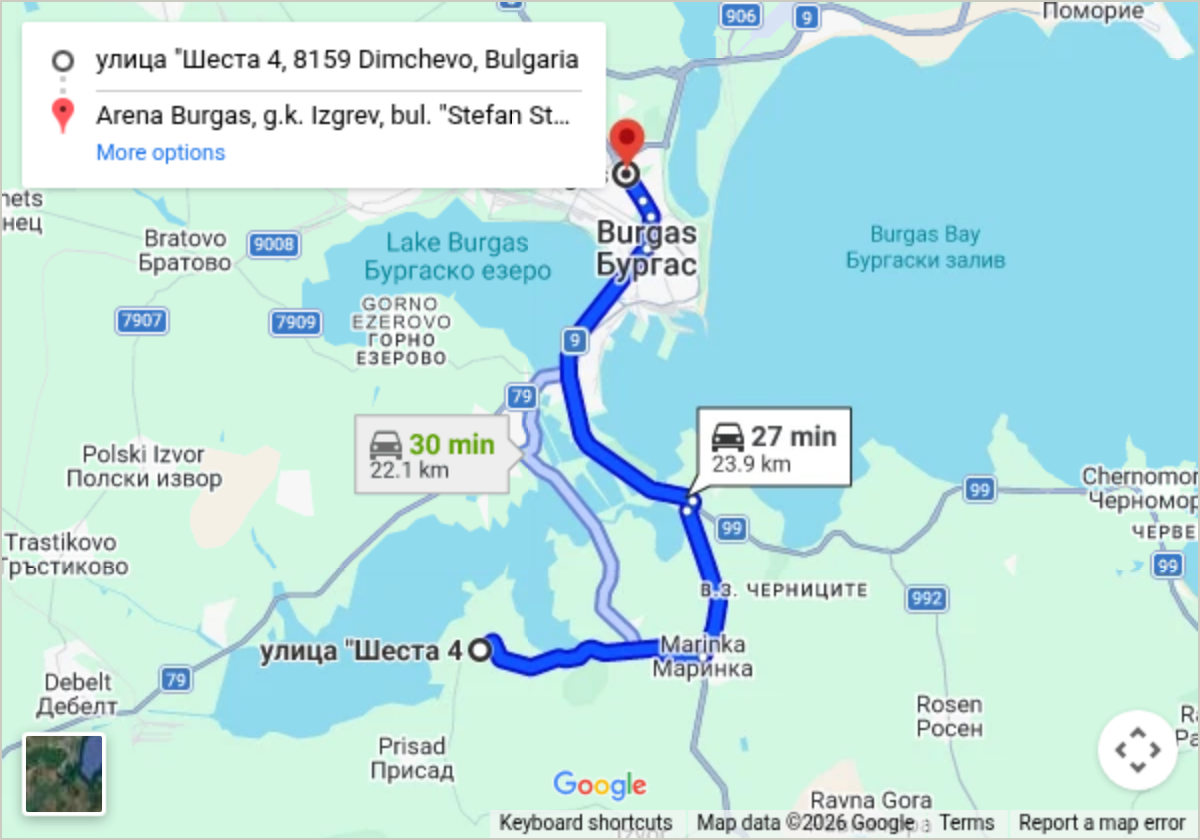
≈27 mins · 24 km by road
To discuss: short-term commercial lease, insurance coverage, VAT invoicing.
Contact the owner
Check dates & rates for May 2027
drakaliev@gmail.com
+44 7771 541466
Call or WhatsApp