The whole picture
Three floors. A garden beyond.
The provided floor plans are illustrative schematics, not measured architectural plans.
Sleeps 16–20 with 9 double beds and extendable sofas. Confirm sleeping arrangements for your group before booking. The supplied plans are illustrative, not measured surveys.
bedroombathroomkitchenlivingterracegardenpool
Ground floor
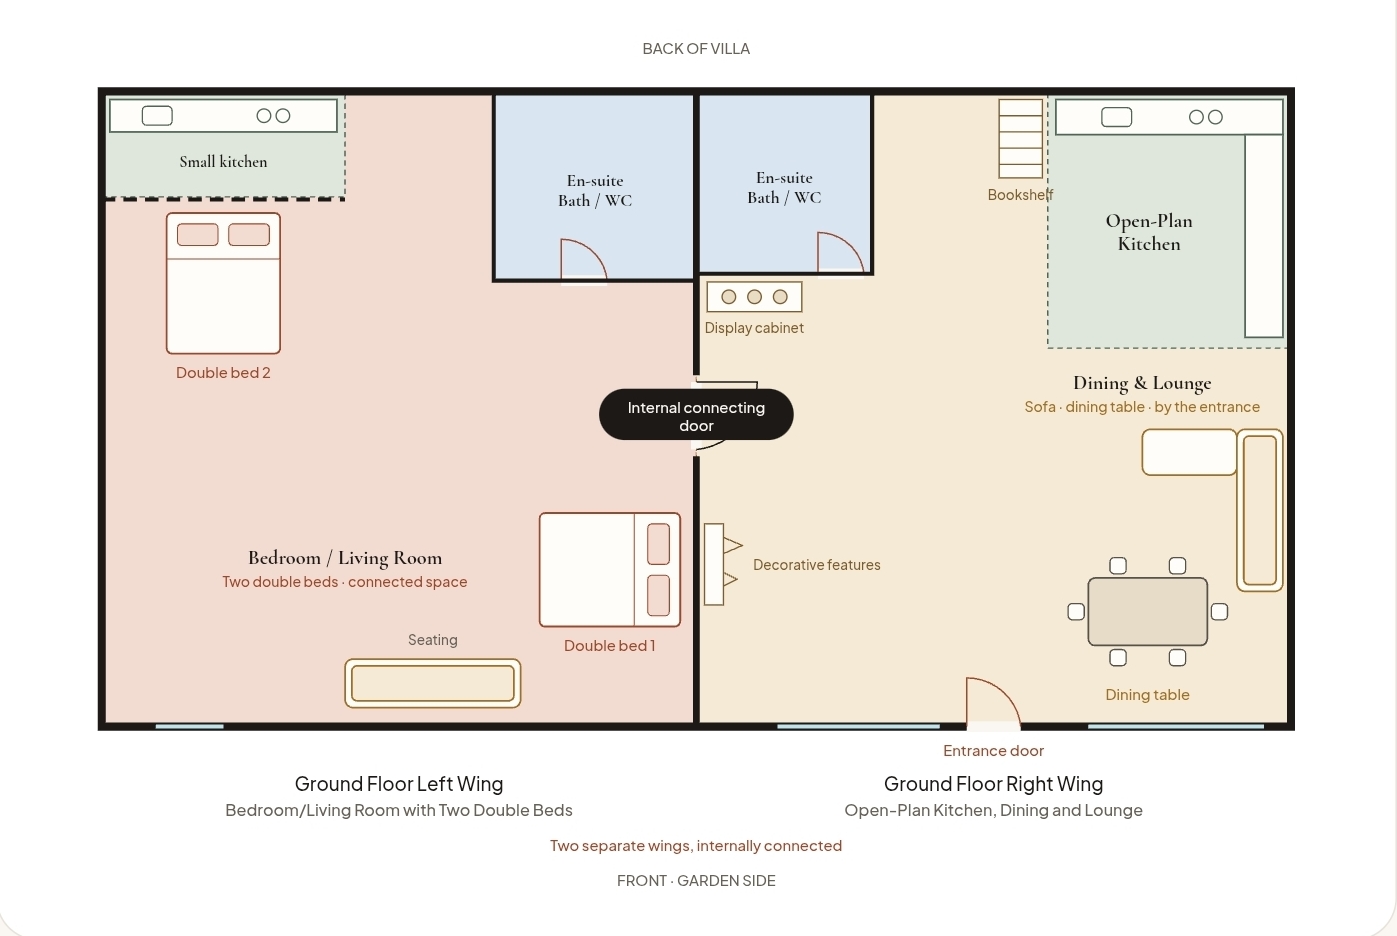
- Left: two double beds, living area, kitchenette behind a bed and en-suite.
- Right: large corner kitchen, dining and sofa near the entry; adjacent en-suite.
- An internal door connects the two sides. Garden, pool and covered BBQ sit outside.
Middle floor
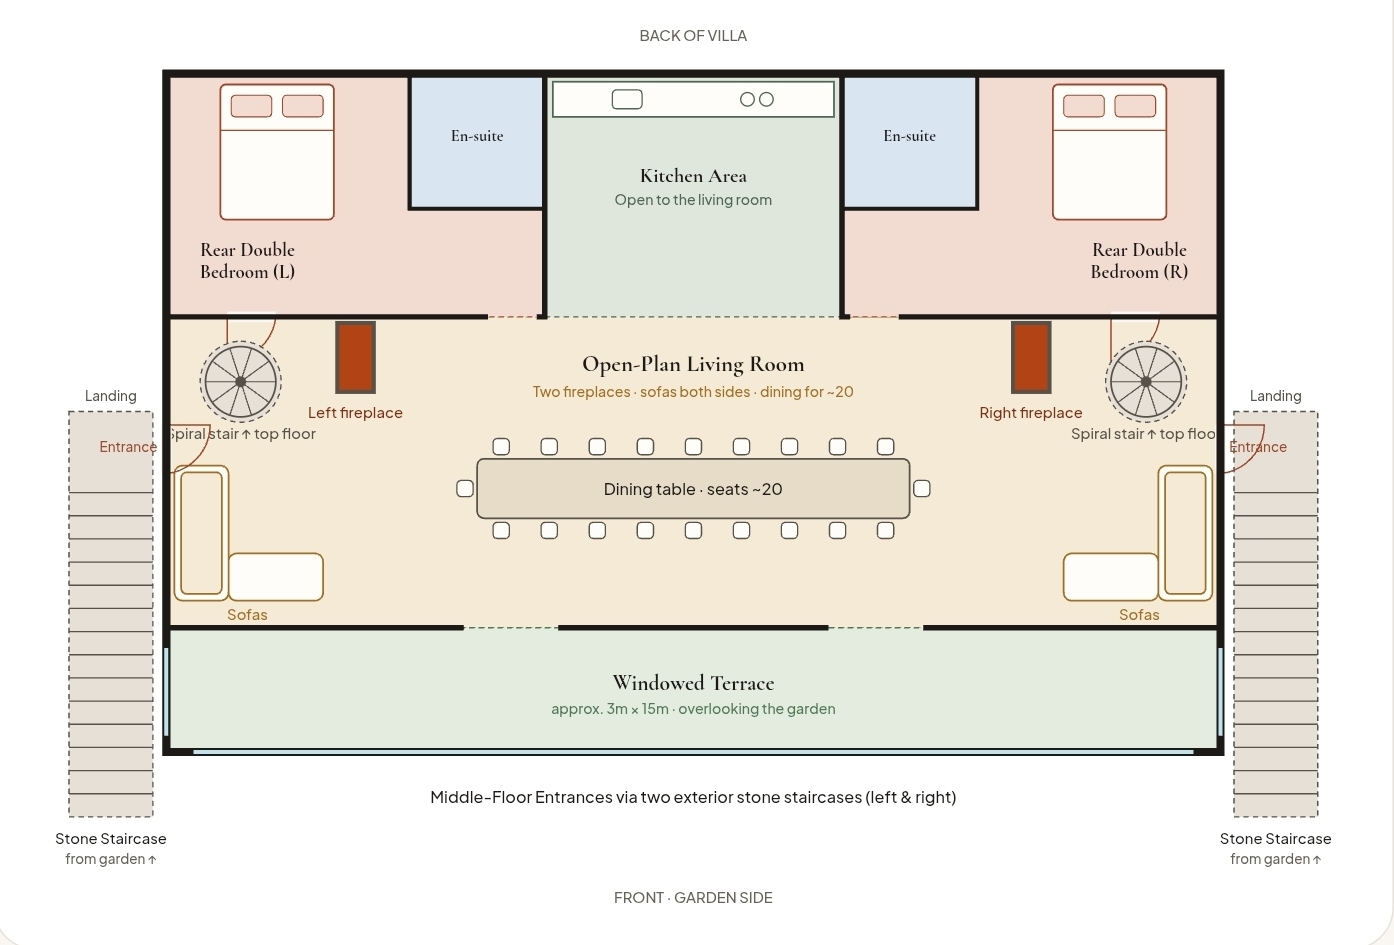
- Front glazed terrace: approximately 3 × 15 m.
- One open living space: two fireplaces, kitchen between, sofas on both sides and a central table for about 20.
- Two symmetrical rear double bedrooms, each en-suite; exterior stone stairs on both sides.
Top floor
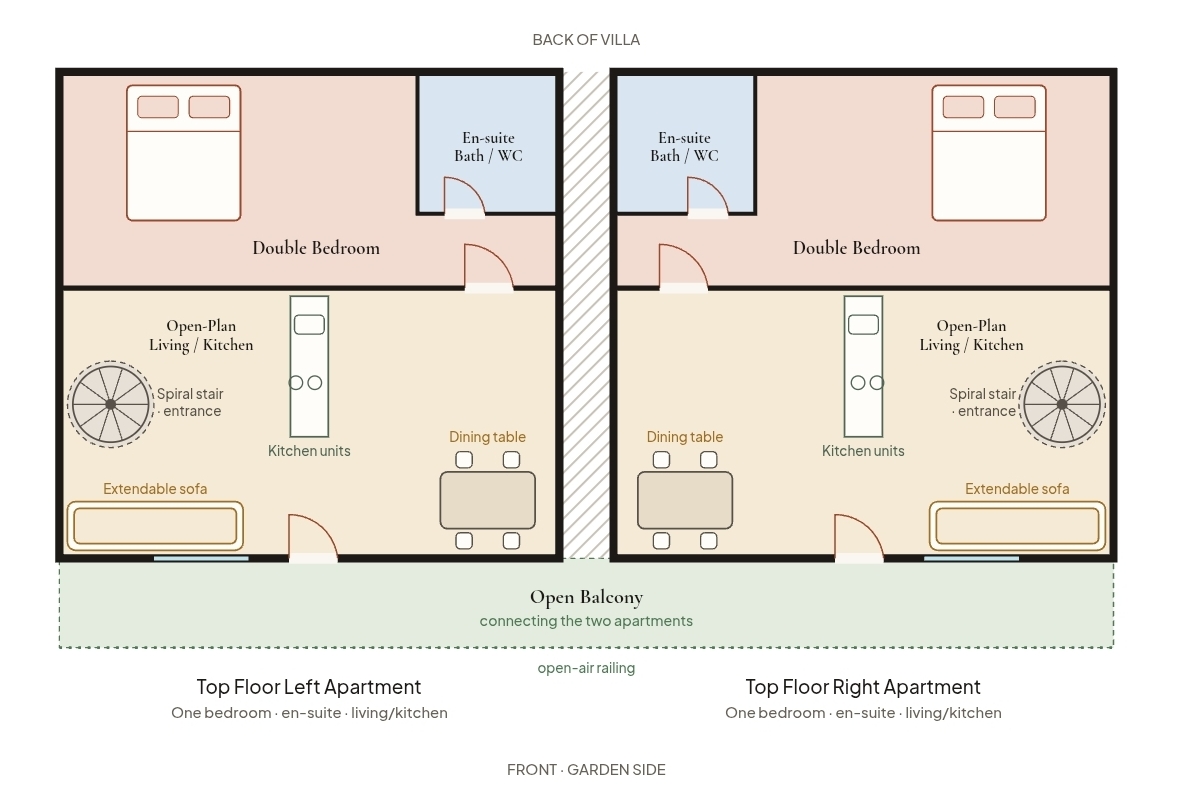
- A spiral staircase on each side opens into its apartment’s living / kitchen space.
- Each apartment has an extendable sofa, dining table and rear double bedroom with en-suite.
- An open balcony connects the two apartments.
Exterior / garden
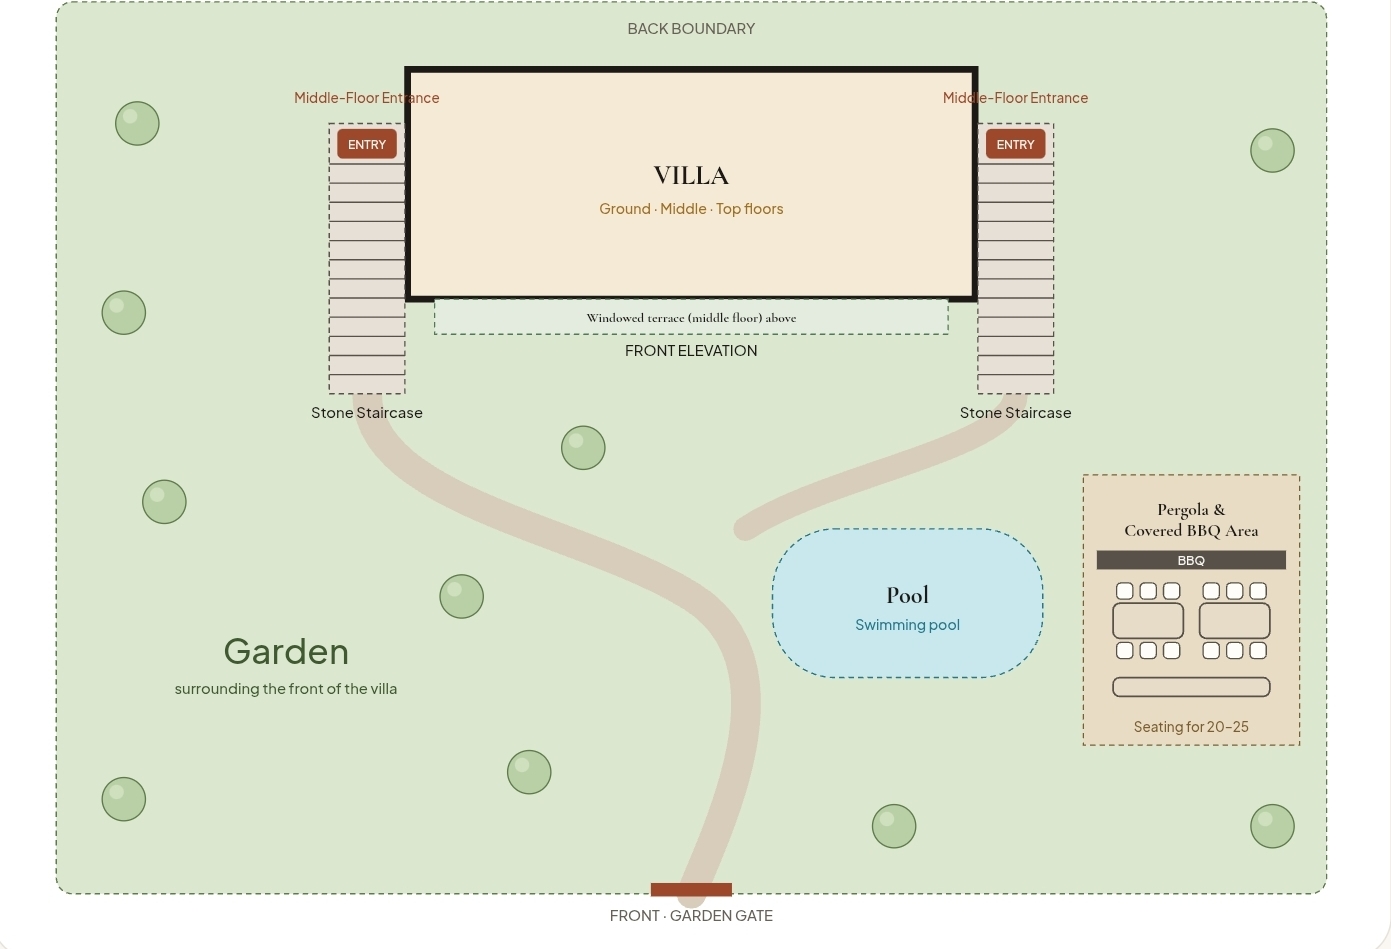
- Two exterior stone staircases lead from the garden to the middle-floor entrances.
- Pool beside the pergola and covered BBQ area, with seating for 20–25.
- A large garden surrounds the villa front. Outdoor positions are schematic, not a boundary survey.