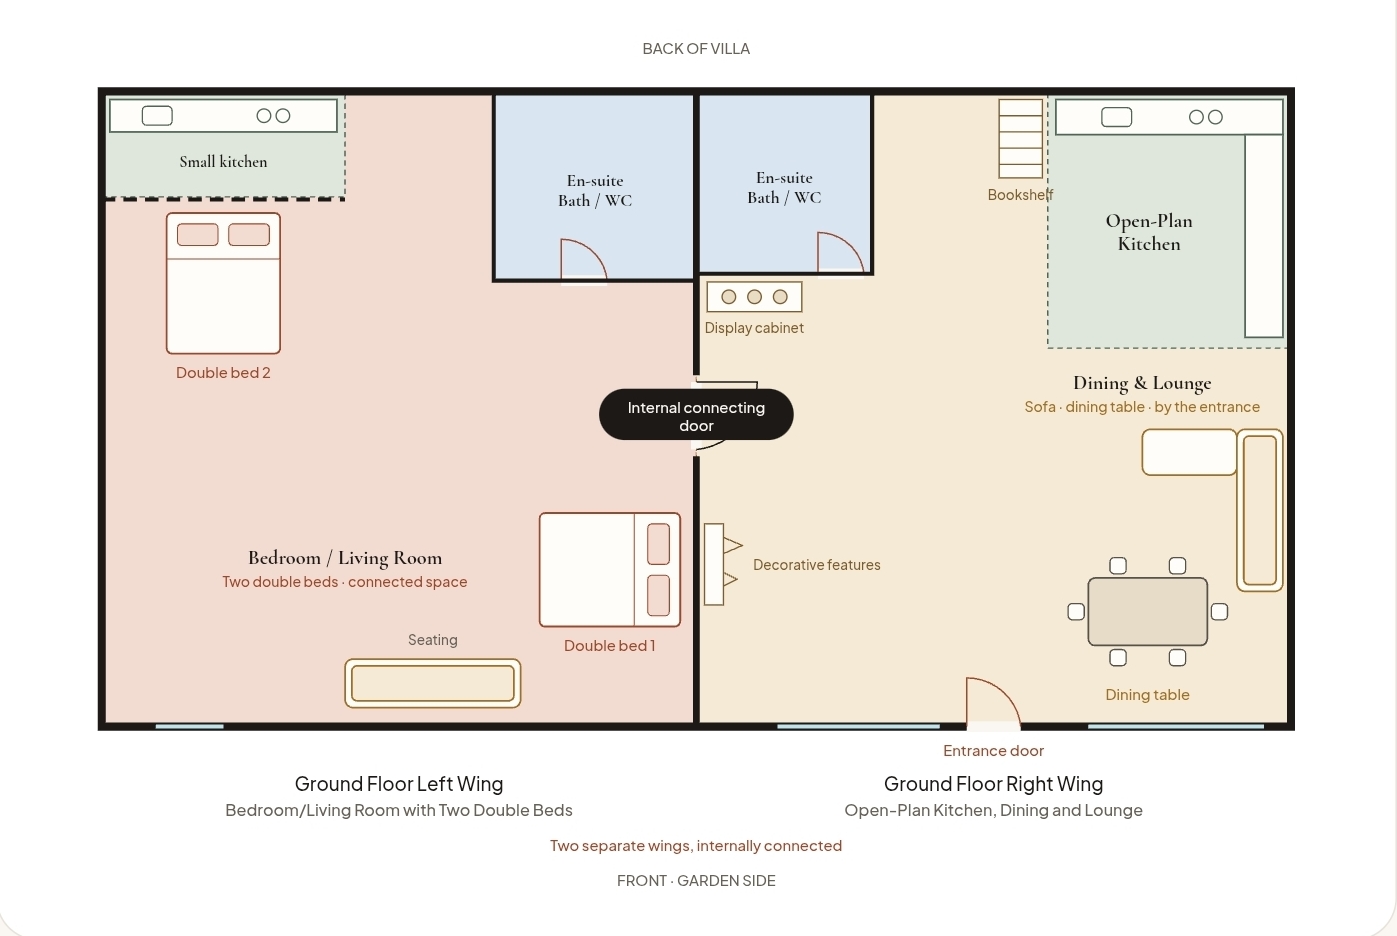
Ground Floor Right Wing — Open-Plan Kitchen, Dining and Lounge
A large corner kitchen, dining table and sofa area near the right-hand entrance, with an adjacent en-suite bathroom and an internal connection to the left wing.
Large right-corner kitchen
Dining and lounge beside the entrance
Bookshelf and decorative details — placement pending photo confirmation
Adjacent en-suite bathroom / toilet
Photo gallery
Proposed photo selection · Room and floor assignments await your confirmation. Photo numbers match the full gallery.
Photo 081 · Open dining and lounge area · Assignment pendingPhoto 082 · Entrance-side seating and decorative bookshelf · Assignment pendingPhoto 083 · Dining area with display shelves · Assignment pendingPhoto 093 · Kitchen and dining space with decorative details · Assignment pendingPhoto 074 · Bathroom with red wall tiles · Assignment pending
Floor & space guide
Ground floor · Owner-supplied illustration, not a measured plan or boundary survey.Check Dates & Rates