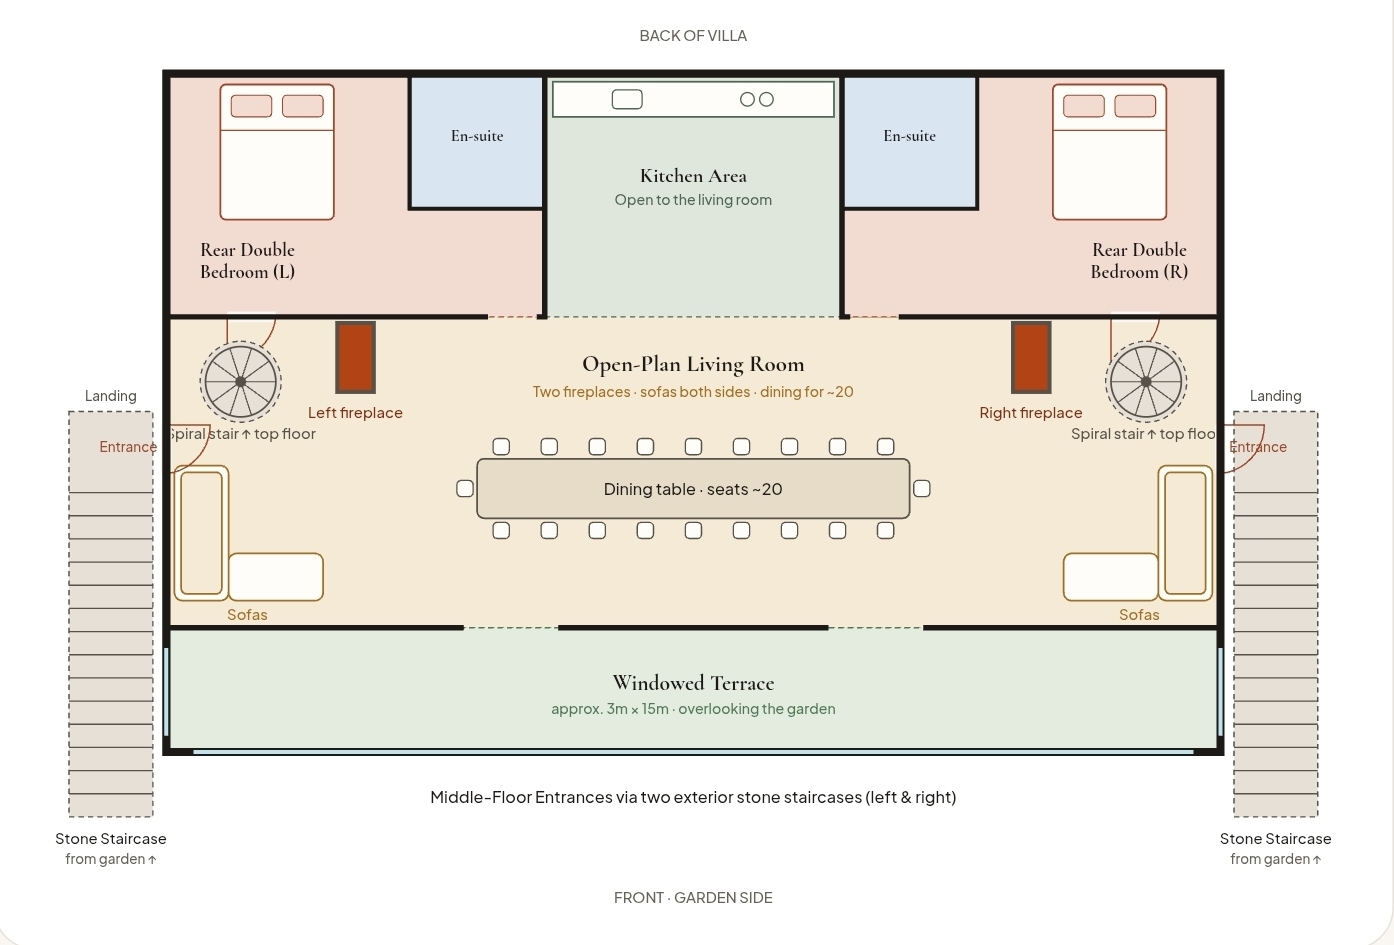
One expansive open-plan gathering space: two fireplaces, central kitchen/worktop, sofas on both sides and a central dining table for approximately 20. Two symmetrical rear double bedrooms each have an en-suite.
Front windowed terrace · approximately 3 m × 15 m
Two fireplaces with kitchen between
Central dining · approximately 20
Left and right rear double bedrooms with en-suites
Two exterior stone staircases
Photo gallery
Proposed photo selection · Room and floor assignments await your confirmation. Photo numbers match the full gallery.
Photo 029 · Sofas beside the windowed living area · Assignment pendingPhoto 030 · Open living room with dining table and fireplace · Assignment pendingPhoto 031 · Central dining table and seating areas · Assignment pendingPhoto 032 · Kitchen worktop and fireplace · Assignment pendingPhoto 034 · Dining area beside the kitchen and fireplace · Assignment pendingPhoto 035 · Open kitchen and entertaining area · Assignment pendingPhoto 037 · Living area with kitchen and fireplace · Assignment pendingPhoto 019 · Double bedroom with wardrobe · Assignment pendingPhoto 023 · En-suite shower room · Assignment pendingPhoto 042 · Rear double bedroom and private bathroom doorway · Assignment pendingPhoto 047 · Shower room and toilet · Assignment pendingPhoto 098 · Windowed terrace overlooking the surroundings · Assignment pending
Floor & space guide
Middle floor · Owner-supplied illustration, not a measured plan or boundary survey.Check Dates & Rates