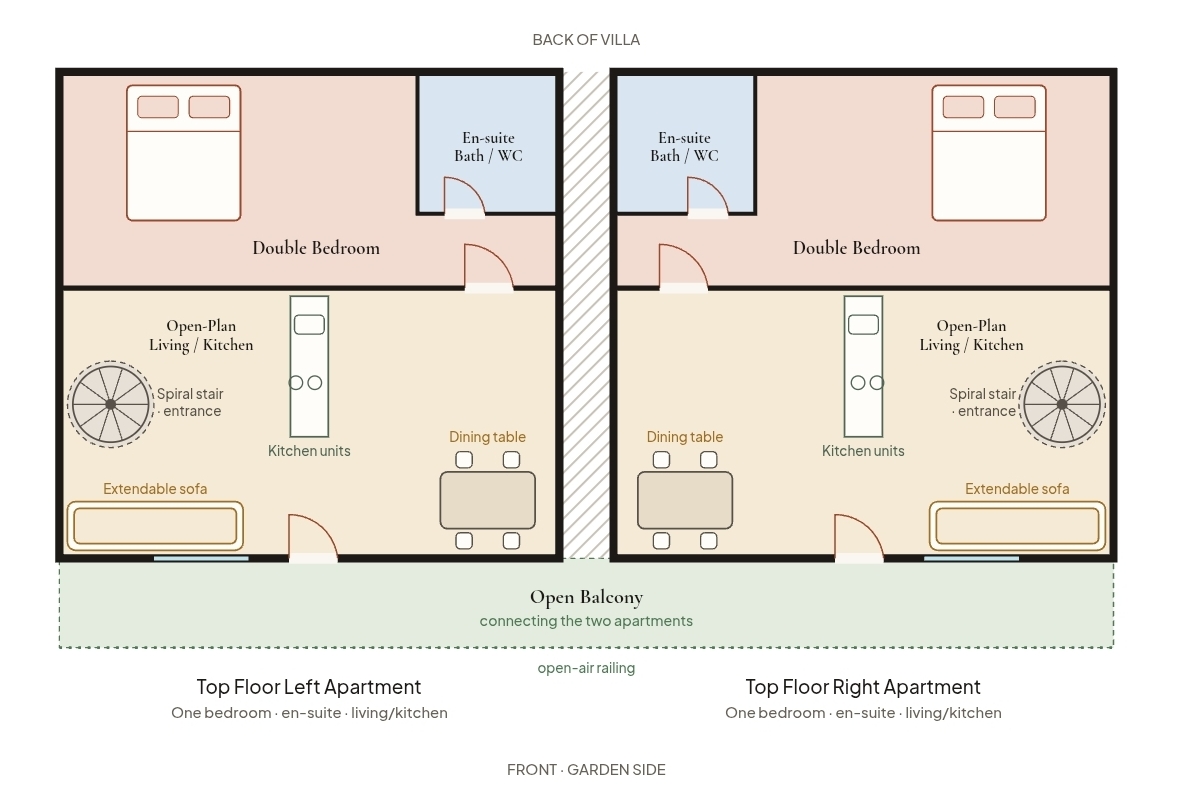
A one-bedroom apartment with entrance from the left spiral staircase, open living/kitchen space, extendable sofa, dining table and a rear double bedroom with en-suite.
Open-plan living and kitchen
Extendable sofa and dining table
Rear double bedroom and private en-suite
Open balcony connecting both apartments
Photo gallery
Proposed photo selection · Room and floor assignments await your confirmation. Photo numbers match the full gallery.
Photo 001 · Double bedroom with garden-facing window · Assignment pendingPhoto 005 · En-suite shower room with red tiles · Assignment pendingPhoto 007 · Compact kitchen and adjoining bathroom doorway · Assignment pendingPhoto 008 · Living space with kitchen and dining table · Assignment pendingPhoto 009 · Sofa and dining area · Assignment pendingPhoto 013 · Open balcony overlooking the surroundings · Assignment pending
Floor & space guide
Top floor · Owner-supplied illustration, not a measured plan or boundary survey.Check Dates & Rates